Brenda Rivera
Licensed Real Estate Salesperson
REALTOR®



BEDS5
BATHS5 full 2 partial
SQUARE FEET7,597
MLS#1052644
STATUSActive
PROPERTY TYPEResidential - Single Family
SCHOOLChappaqua
Property Description
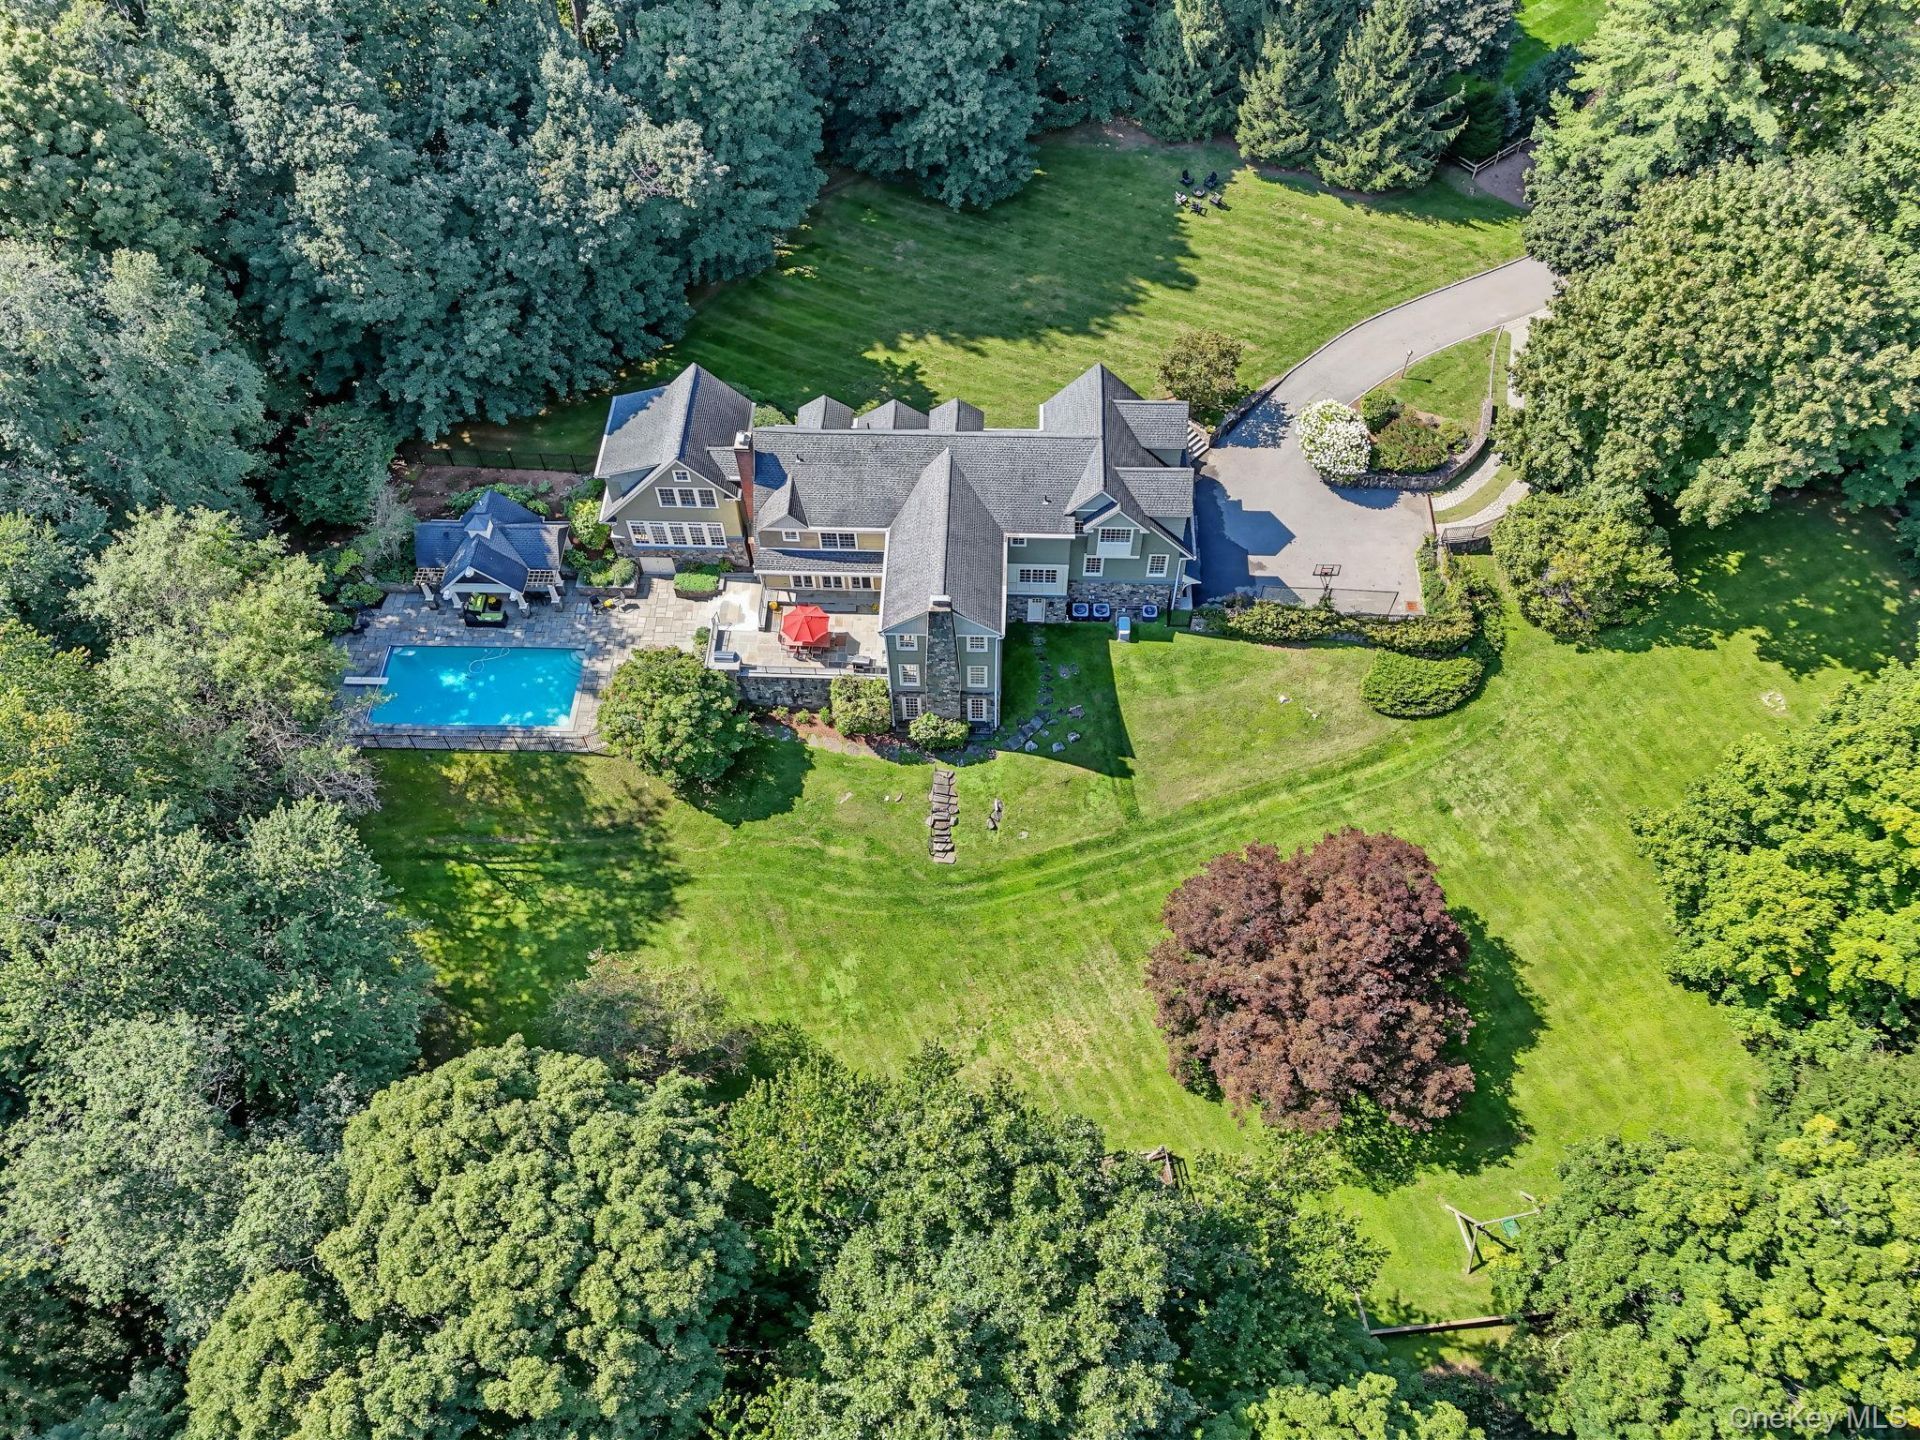
Approached by a long private driveway and set on more than two beautifully landscaped acres, 46 Annandale Drive is a distinctive Lawrence Farms East residence offering approximately 7,500 square feet of thoughtfully designed living space. This five-bedroom Colonial has been thoughtfully expanded and maintained, with generous proportions, quality details, and excellent spaces for both everyday living and entertaining. The expansive first floor features generously proportioned versatile rooms. The eat-in kitchen with breakfast nook connects to a spacious great room with fireplace and direct access to the bluestone patio, while a formal living room with fireplace also opens to the patio, creating a natural connection between the interior and beautifully landscaped grounds. A large formal dining room provides an ideal setting for entertaining, while two additional multi-use rooms with custom built-ins offer versatile space for offices, family rooms, or other needs. A private guest suite, large pantry, mudroom, and dedicated laundry room complete the first floor. Upstairs, four en-suite bedrooms offer privacy and comfort. The spacious primary suite includes a fireplace, large walk-in closet, and adjacent private office. The walk-out lower level adds significant flexibility with a mudroom area, gym, recreation room, and additional laundry/storage space. Recent improvements include freshly painted interiors, a new electrical panel, and electrical upgrades. The spacious two-car garage offers ample storage and includes a Tesla charger. The outdoor setting is a major highlight of the property, with a pool and pool cabana with half bath, expansive bluestone patio, and mature landscaping providing privacy and multiple areas for outdoor entertaining. The exceptional park-like property is newly enclosed with deer fencing, complemented by wood fencing along the driveway and wrought iron fencing around the pool. New wrought iron railings and bannisters enhance the patio and backyard, while the pool house has been updated with new lighting and a fan. Ideally located within walking distance of the high school and the new Chappaqua Crossing/Whole Foods complex, 46 Annandale Drive offers an exceptional combination of scale, privacy, thoughtfully designed living spaces, and extensive outdoor amenities in one of Chappaqua's most sought-after neighborhoods. A truly exceptional offering!
Property Features
Property Type: Residential - Single Family
Basement: Yes
Basement: Finished, Full, Walk-Out Access
Cooling: Central Air
Fireplaces: 3
Garage: 2
Heating: Oil
Home Style: Colonial
Lot Size: 2.35 Acres
Taxes: $75,416
Year Built: 1952
Amenities
First Floor Bedroom
First Floor Full Bath
Chandelier
Chefs Kitchen
Eat-in Kitchen
Entertainment Cabinets
Entrance Foyer
Formal Dining
His and Hers Closets
Open Floorplan
Pantry
Primary Bathroom
Recessed Lighting
Feature Descriptions
Appliances: Dishwasher
Attic: Pull Stairs
Building Area Total: 7597
Days on Site: 7
Exterior: Frame
Fireplace Features: Family Room, Living Room, Masonry, Wood Burning
Fireplace Y/N: Yes
Flooring: Hardwood
Formal Dining: Yes
GarageY/N: Yes
On Market Date: 2026-10-02
Other Structures: Cabana, Pool House
Parcel Number: 3600-093-010-00001-000-0019
Parking Features: Driveway, Electric Vehicle Charging Station(s), Garage
Patio And Porch: Covered, Deck, Patio
Pool Features: In Ground, Pool Cover
Rental Term: Monthly
Rooms Total: 16
Sewer: Septic Tank
Swimming Pool: Yes
Utilities: Cable Connected, Electricity Connected, Phone Connected, Propane, Trash Collection Public, Water Connected
Water: Public
Local Schools
High School: Horace Greeley High School
Middle School: Robert E Bell School
Elementary School: Douglas G Grafflin School
School District: Chappaqua
Estimate Your Payment
Estimated Payment
$ 23,928.41 per month $16,681.54 Principal & Interest $6,284.67 Property Tax $962.21 Homeowner's InsuranceChange Payment Information
Listed By / Shown By
Listing By
Agency Name: Compass Greater NY, LLC
Agency Contact: 914-238-0676

Shown By
Agent Name: Brenda Rivera
Agent Phone: (631) 513-3719
Agency Title: Coldwell Banker American Homes




Member Participants (and their affiliated licensees, if applicable) shall indicate on their websites that IDX information is provided exclusively for consumers’ personal non-commercial use, that it may not be used for any purpose other than to identify prospective properties consumers may be interested in purchasing, that the data is deemed reliable but is not guaranteed by MLS GRID, and that the use of the MLS GRID Data may be subject to an end user license agreement prescribed by the Member Participant’s applicable MLS if any and as amended from time to time. MLS GRID may, at its discretion, require use of other disclaimers as necessary to protect Member Participant, and/or their MLS from liability.
Based on information submitted to the MLS GRID. All data is obtained from various sources and may not have been verified by broker or MLS GRID. Supplied Open House Information is subject to change without notice. All information should be independently reviewed and verified for accuracy. Properties may or may not be listed by the office/agent presenting the information.
Privacy Policy / DMCA Notice / ADA Accessibility


This site is hosted, designed and copyright
© 1994 - 2026 by
Delta Media Group, Inc. -- Patent Pending --
46 Annandale Road | MLS# 1052644
This single family home located at 46 Annandale Road, Chappaqua, NY 10514 is currently listed for sale with an asking price of $3,299,000. This property was built in 1952 and has 5 bedrooms and 5 full and 2 partial baths with 7597 sq. ft. Annandale Road is located within the Chappaqua school district. Search Chappaqua real estate on brendarivera.cbamhomes.com today.