Brenda Rivera
Licensed Real Estate Salesperson
REALTOR®



BEDS6
BATHS4 full
SQUARE FEET3,751
MLS#1024905
STATUSActive
PROPERTY TYPEResidential - Single Family
SCHOOLIsland Trees
Property Description
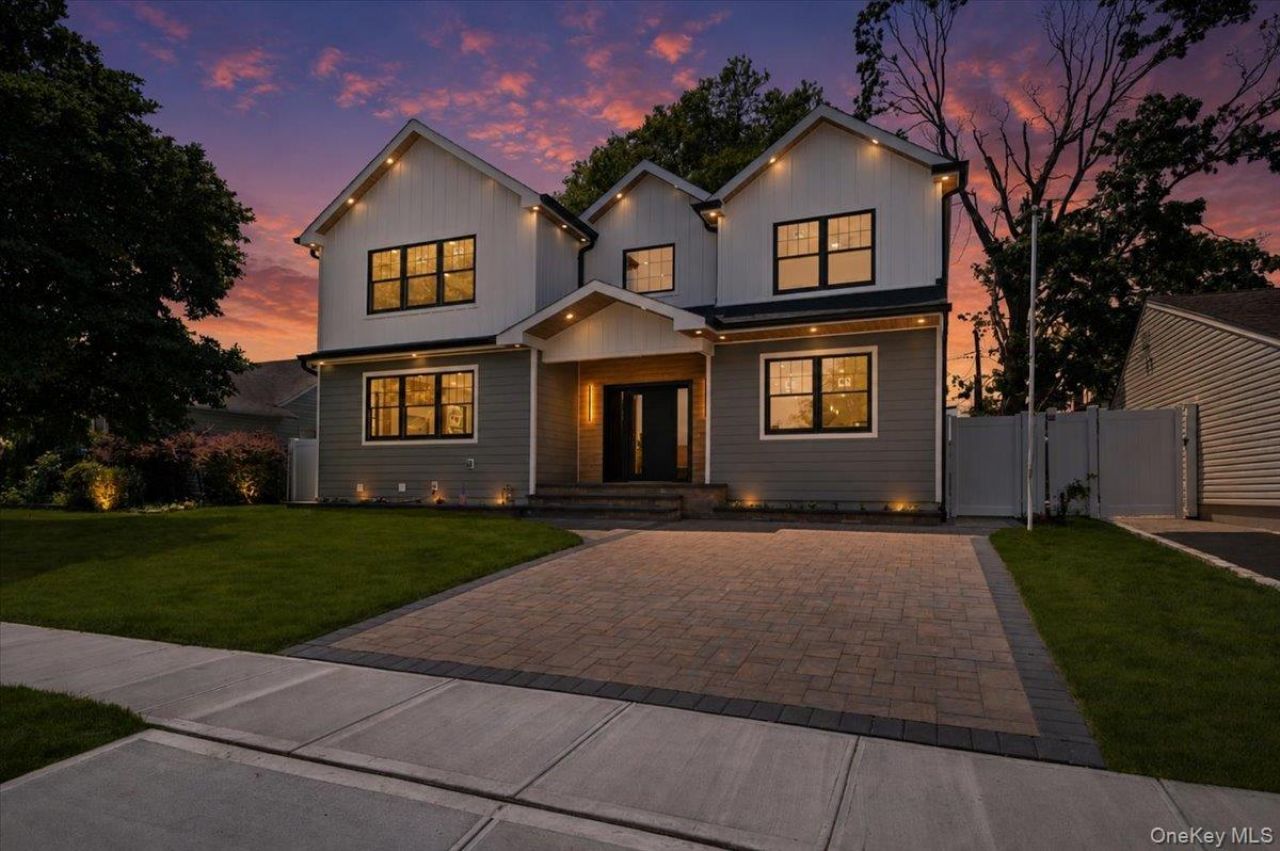
Experience luxury living at its finest in this exceptional new construction, perfectly situated in the heart of Bethpage. Offering over 3,750+ square feet of thoughtfully designed living space, this one-of-a-kind residence features 6 spacious bedrooms, 4 beautifully appointed full bathrooms, and a fully finished legalized basement with a separate outside entrance, providing endless possibilities for extended family, guests, or recreation.From the moment you step through the dramatic two-story grand foyer, you'll appreciate the craftsmanship and attention to detail throughout. The chef-inspired kitchen is the centerpiece of the home, showcasing an impressive 10-foot quartz island, premium GE Monogram appliances, a Liebherr refrigerator, sleek European cabinetry, and a sophisticated dry bar complete with a wine cooler. The luxurious primary suite serves as a private retreat, featuring a spa-inspired bathroom with a rainfall shower, double vanity, walk-in closet, and premium finishes. Smart toilets with integrated bidets, soaring 9-foot ceilings, engineered hardwood flooring, and Anderson 400 Series windows further elevate the home's refined interior.Designed for modern comfort, efficiency, and peace of mind, this home is fully electric and engineered for outstanding energy performance. Featuring blown-in insulation, R-22 high-efficiency thermal barrier siding, and significant roof sun exposure, perfectly suited for future solar installation while helping keep utility costs low. Additional premium features include 2-zone heating and cooling, a 30-year architectural roof, a whole-house water filtration system, and a 4-zone in-ground sprinkler system.The exterior is equally impressive, highlighted by elegant soffit lighting on both the front and rear of the home, a double-wide Cambridge paver driveway offering abundant off-street parking, and exceptional curb appeal. Storage is plentiful with a full finished basement and a full pull-down attic spanning the entire length of the home, ensuring space for everything.Perfectly located within the highly regarded Island Trees School District, this home is just 5 minutes from the Bethpage LIRR station, providing an easy commute to New York City and beyond. You'll also enjoy convenient access to major parkways, shopping, restaurants, cafe's, hospitals, parks, and countless everyday amenities.Luxury, efficiency, location, and quality craftsmanship come together in this truly remarkable home-an opportunity that rarely comes to market. Listed taxes are true current taxe
Property Features
Property Type: Residential - Single Family
Basement: Yes
Basement: Finished, Full, Walk-Out Access
Cooling: Central Air
Heating: Electric
Home Style: Colonial
Lot Size: 0.14 Acres
Taxes: $9,157
Year Built: 1951
Amenities
First Floor Bedroom
First Floor Full Bath
Open Floorplan
Open Kitchen
Pantry
Primary Bathroom
Master Downstairs
Quartz/Quartzite Counters
Walk-In Closet(s)
Feature Descriptions
Appliances: Dishwasher, Dryer, Microwave, Oven, Range, Refrigerator, Washer, Water Purifier Owned, Wine Refrigerator
Attic: Full, Pull Stairs
Building Area Total: 3782
Days on Site: 4
Exterior: Vinyl Siding
Fireplace Features: Electric
Fireplace Y/N: Yes
Heating Zones: 2
Laundry: In Basement
Number Of Kitchens: 1
On Market Date: 2026-07-24
Parcel Number: 2089-46-488-00-0004-0
Parking Features: Driveway
Rental Term: Monthly
Rooms Total: 12
Seller Concession: Yes
Sewer: Public Sewer
Utilities: Electricity Connected, Sewer Connected, Water Connected
Water: Public
Window Features: New Windows
Local Schools
High School: Island Trees High School
Middle School: Island Trees Middle School
Elementary School: J Fred Sparke School
School District: Island Trees
Estimate Your Payment
Estimated Payment
$ 8,517.99 per month $7,331.99 Principal & Interest $763.08 Property Tax $422.92 Homeowner's InsuranceChange Payment Information
Listed By / Shown By
Listing By
Agency Name: Keller Williams Realty Elite
Agency Contact: 516-795-6900

Shown By
Agent Name: Brenda Rivera
Agent Phone: (631) 513-3719
Agency Title: Coldwell Banker American Homes




Member Participants (and their affiliated licensees, if applicable) shall indicate on their websites that IDX information is provided exclusively for consumers’ personal non-commercial use, that it may not be used for any purpose other than to identify prospective properties consumers may be interested in purchasing, that the data is deemed reliable but is not guaranteed by MLS GRID, and that the use of the MLS GRID Data may be subject to an end user license agreement prescribed by the Member Participant’s applicable MLS if any and as amended from time to time. MLS GRID may, at its discretion, require use of other disclaimers as necessary to protect Member Participant, and/or their MLS from liability.
Based on information submitted to the MLS GRID. All data is obtained from various sources and may not have been verified by broker or MLS GRID. Supplied Open House Information is subject to change without notice. All information should be independently reviewed and verified for accuracy. Properties may or may not be listed by the office/agent presenting the information.
Privacy Policy / DMCA Notice / ADA Accessibility


This site is hosted, designed and copyright
© 1994 - 2026 by
Delta Media Group, Inc. -- Patent Pending --
517 Corral Run | MLS# 1024905
This single family home located at 517 Corral Run, Bethpage, NY 11714 is currently listed for sale with an asking price of $1,449,999. This property was built in 1951 and has 6 bedrooms and 4 full baths with 3751 sq. ft. Corral Run is located within the Island Trees school district. Search Bethpage real estate on brendarivera.cbamhomes.com today.